Inspection Machines
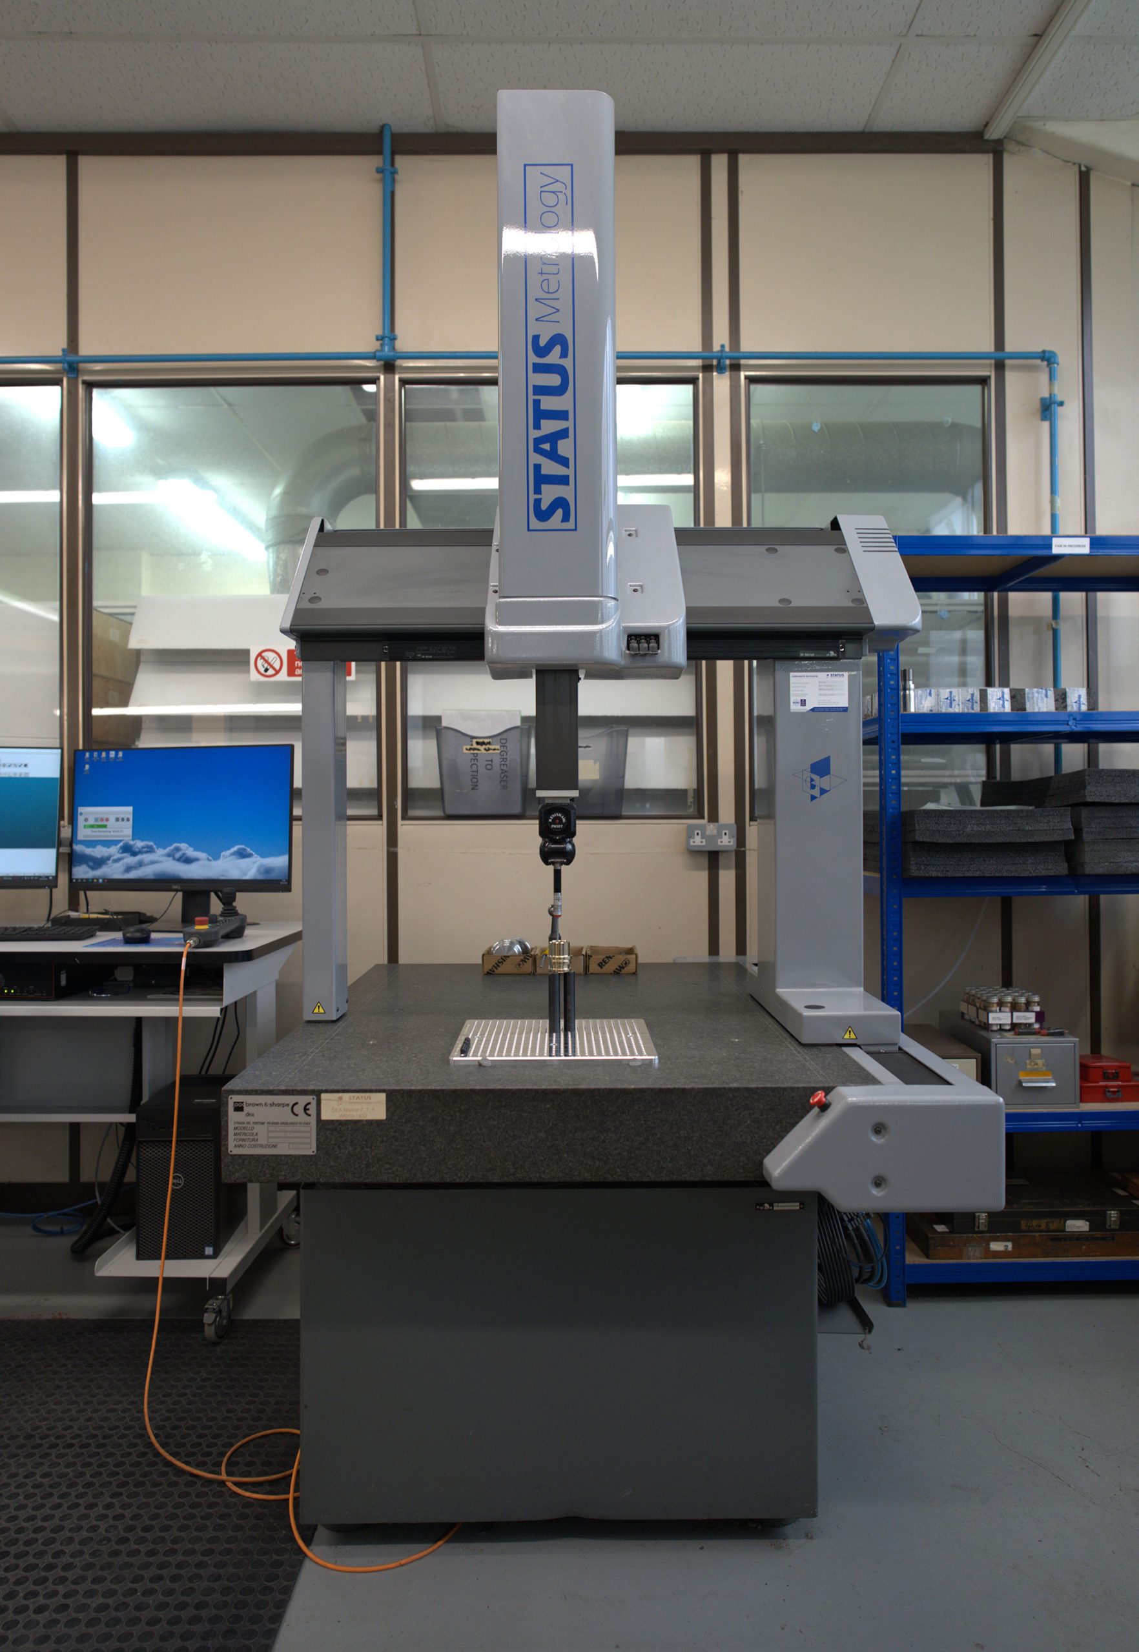
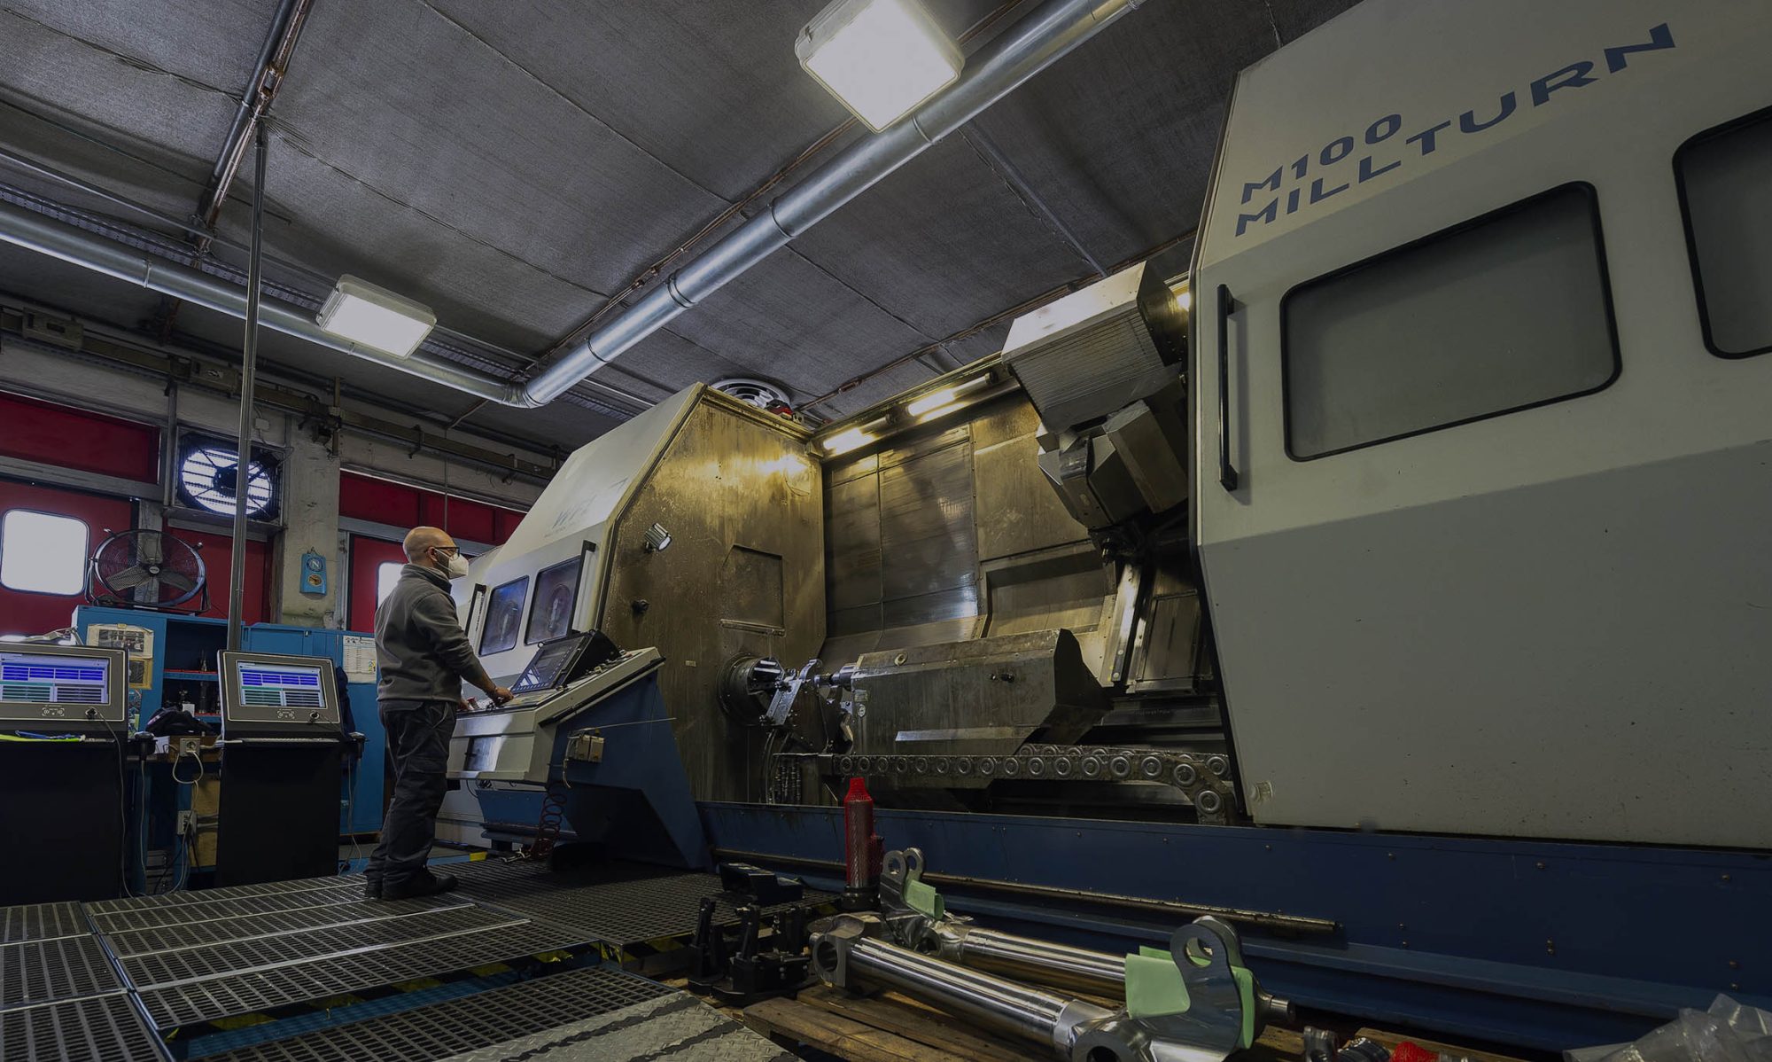
Magnaghi UK Inspection department is dedicated to ensuring that every component meets the highest standards of safety, reliability, and regulatory compliance. This commitment is supported by verification processes conducted throughout manufacturing, including the performance of First Article Inspections. Using a combination of advanced metrology equipment – such as coordinate measuring machines (CMMs), surface-finish testers, and profile-measurement systems – alongside with a wide range of manual inspection tools, the team performs precise dimensional checks and maintains quality controls to ensure parts consistently meet industry regulations and customer specifications.
Various
- 1 Pioneer Z05Z06Z04 CNC CMM
- 1 Mitutoyo FN905 CNC CMM
- 1 Mitutoyo BHN1320 CNC CMM 1300mm x 2000mm
(Incl. Software for digitising and scanning 3 dimensional surfaces) - 1 Mitutoyo AE121 Solid Probe CMM
(Various projectors, surface tables, air gauges, microscopes, surface roughness test etc)
- TESA Microhite 3D CMM
- QCT CMM (TESA Micro MS) ID101340